Backsplash is one of the most visible finishing decisions in a kitchen remodel. Cabinets create the structure, countertops create the work surface, and backsplash connects everything at eye level. It is the material homeowners notice while cooking, making coffee, cleaning after dinner, and standing across the room. A good backsplash can make simple cabinets feel custom. A poor choice can make expensive cabinets and countertops feel disconnected.
For Atlanta and Roswell homeowners, backsplash planning is especially important because many remodels combine open kitchens, large islands, white or wood cabinetry, quartz countertops, and warmer flooring. The backsplash has to balance all of those elements without making the kitchen feel too busy. It also needs to handle real life: splashes behind the sink, steam near the range, oils from cooking, and daily wipe-downs.
This guide explains how to choose kitchen backsplash tile for an Atlanta remodel, how to coordinate backsplash with cabinets and countertops, when to use full-height designs, which grout choices matter, and how Trendy Cabinets helps homeowners bring the full finish package together.
Why Backsplash Matters in a Kitchen Remodel
Backsplash is not only decoration. It protects the wall behind the busiest parts of the kitchen and creates a bridge between vertical storage and horizontal surfaces. When the backsplash is planned early, it can make the cabinet color, countertop veining, hardware finish, lighting temperature, and wall paint feel intentional.
Many homeowners choose backsplash after cabinets and countertops are already selected. That can work, but it often limits the best options. If the countertop has bold veining, the backsplash may need to be quieter. If the cabinets are very simple, the backsplash may be the place to add texture. If the kitchen is compact, the backsplash can help reflect light and make the room feel larger.
Backsplash also changes how a kitchen photographs and feels in person. A tile that looks subtle on a sample board can become busy across a long wall. A grout color that seems minor can create a grid effect. A slab backsplash can feel calm and upscale, but it must be coordinated with countertop layout and budget. The earlier these details are discussed, the smoother the remodel becomes.
Backsplash Options Compared
| Backsplash option | Best fit | Maintenance level | Design note |
|---|---|---|---|
| Glazed ceramic tile | Traditional, transitional, and budget-conscious kitchens | Low | Works well in subway, square, zellige-look, and handmade styles. |
| Porcelain tile | Busy kitchens and homeowners who want durable surfaces | Low | Available in stone-look, concrete-look, large-format, and textured designs. |
| Marble or natural stone tile | Luxury kitchens with softer, organic movement | Medium | Beautiful but needs more care and should be selected with countertop tones in mind. |
| Quartz or stone slab | Modern, luxury, and easy-clean kitchens | Low to medium | Creates a seamless look and pairs well with waterfall islands or dramatic countertops. |
| Mosaic tile | Accent walls, wet bars, or small design moments | Medium | Best used selectively so the kitchen does not feel visually crowded. |
How to Match Backsplash With Cabinet Color
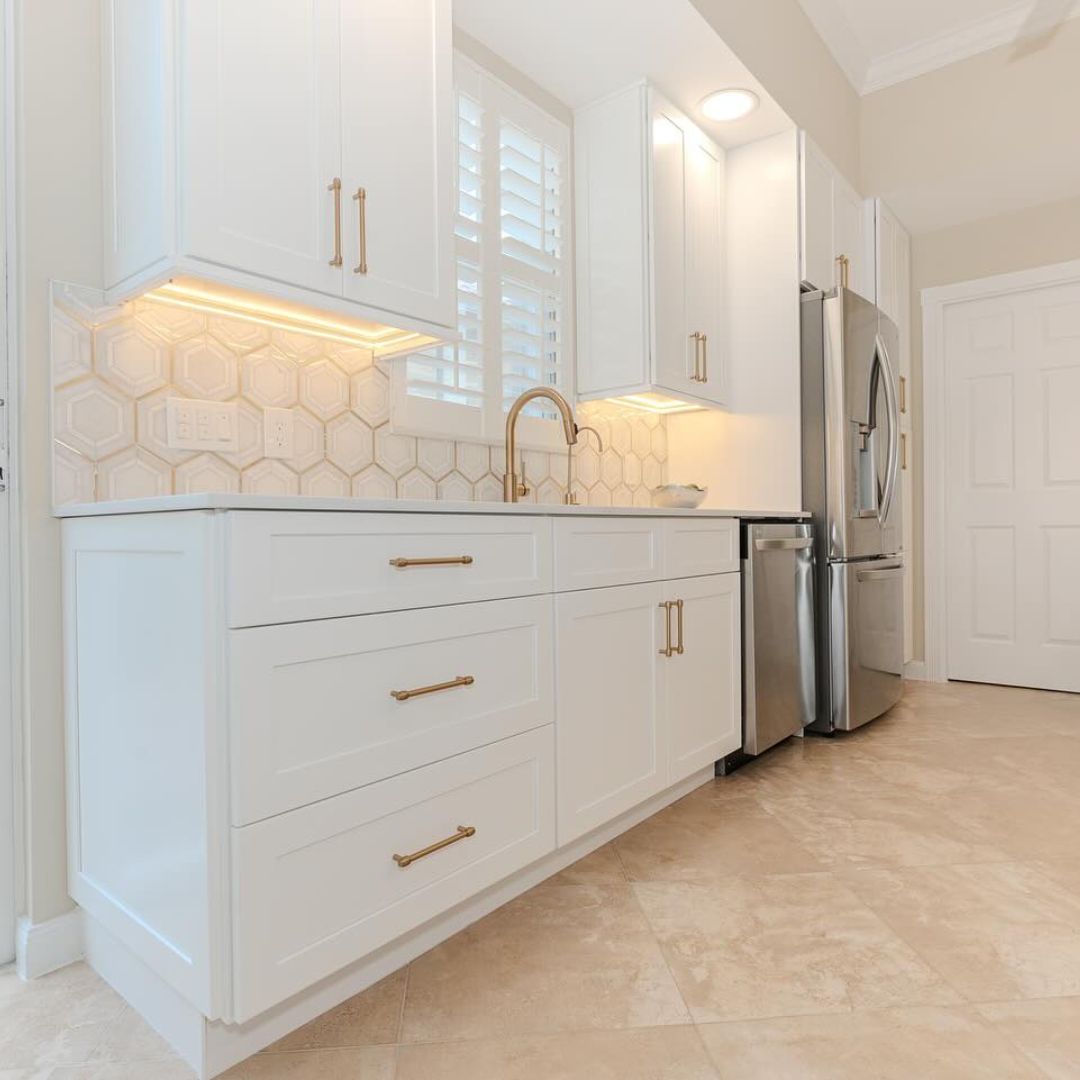
Cabinet color is usually the first anchor. White cabinets can handle almost any backsplash, but they still need warmth, contrast, or texture so the kitchen does not feel flat. A soft white tile with slight handmade variation can keep the space bright while adding character. A pale gray, warm beige, soft taupe, or marble-look backsplash can also work well when the countertop has movement.
Natural wood cabinets need a different strategy. The backsplash should respect the warmth of the wood instead of fighting it. Cream, off-white, warm gray, stone-look porcelain, and muted green or blue tones can work depending on the wood species and stain. If the wood grain is strong, a calmer backsplash usually keeps the kitchen balanced.
Dark cabinets need contrast and light. White or warm neutral backsplash tile can prevent the room from feeling heavy. If the countertop is light, the backsplash can continue that brightness. If the countertop is dark, adding a lighter backsplash often improves visibility around the work zone.
Two-tone kitchens need restraint. When perimeter cabinets, island cabinets, countertops, flooring, and hardware already introduce multiple tones, backsplash should usually act as the connector. It can pick up the lightest tone in the countertop or the warmest tone in the flooring. The goal is not to match everything exactly; the goal is to make every finish look like it belongs.
How to Coordinate Backsplash With Countertops

Countertops and backsplash meet along the entire wall, so they must be considered together. If the countertop has heavy veining, a simple backsplash usually works best. If the countertop is quiet, backsplash can carry more texture or pattern. The most common mistake is pairing a busy countertop with a busy backsplash. That can make the kitchen feel chaotic, especially in open floor plans.
Quartz countertops are often selected for consistency and low maintenance. A marble-look quartz can pair beautifully with simple ceramic tile, soft handmade tile, or a matching quartz slab backsplash. Granite countertops have natural movement, so the backsplash should usually be more controlled unless the homeowner wants a very layered look.
Marble countertops or marble-look surfaces require careful undertone matching. Some stones are cool and gray. Others are warm and creamy. A backsplash that is slightly off can make the countertop look yellow, blue, or dull. In a showroom setting, it helps to compare samples under lighting similar to the home.
Tile Size, Shape and Pattern
Tile size affects the mood of the kitchen. Classic subway tile is familiar and flexible, but the layout changes the feeling. Running bond feels traditional. Stacked tile feels cleaner and more modern. Vertical stacked tile can add height. Herringbone adds movement, but it may be too busy when combined with strong countertop veining.
Large-format tile reduces grout lines and can make a kitchen feel calmer. It is useful for homeowners who want easier cleaning without the cost of a full slab backsplash. Square tiles, especially handmade or zellige-look styles, can add texture and charm. Mosaic tile is best when used carefully, such as behind a range, at a beverage station, or in a small accent area.
Pattern should support the architecture of the kitchen. A long galley kitchen may benefit from a horizontal layout that stretches the room. A tall range wall can handle a vertical stack or slab moment. A compact kitchen may look larger with fewer grout lines and lighter color.
Grout Color Can Change Everything
Grout is not a small detail. It can either disappear or become part of the pattern. Matching grout creates a quieter surface. Contrasting grout highlights every tile edge and can make even simple subway tile feel graphic. That is useful in some kitchens, but it can also make the backsplash feel busier than expected.
For most kitchen remodels, slightly blended grout is the safest choice. It allows the tile to show without turning the wall into a grid. In high-use cooking zones, stain-resistant grout and proper sealing can make maintenance easier. Homeowners should also think about how grout color will age. Very bright white grout may require more attention behind a range or coffee station.
Full-Height Backsplash vs. Standard Height
A standard backsplash often runs from the countertop to the underside of upper cabinets. This is practical, familiar, and budget-friendly. Full-height backsplash extends higher, sometimes to the ceiling, around a hood, open shelves, or a feature wall. Full-height designs can make a remodel feel more custom and finished.
Full-height backsplash works especially well when upper cabinets are reduced, when a statement range hood is part of the design, or when the kitchen opens into a living area. It creates continuity and removes the awkward painted wall strip that can appear above tile. The tradeoff is cost and planning. More material, more labor, and more precision are required.
A slab backsplash is another full-height option. It can match the countertop or contrast with it. Slab backsplash has fewer seams and is easy to wipe clean, but it requires early coordination with fabrication. If the homeowner wants a waterfall island, matching slab backsplash, and mitered edges, those choices should be discussed before countertops are ordered.
Backsplash Ideas by Kitchen Style
For a transitional kitchen, soft subway tile, handmade-look ceramic, or marble-look porcelain often works well. These options feel classic without looking dated. For a modern kitchen, stacked tile, large-format porcelain, quartz slab, or a smooth full-height surface can support clean lines. For a traditional kitchen, beveled tile, natural stone, or a framed range detail can add depth.
For a warm contemporary kitchen, consider off-white tile, muted taupe, warm gray, or lightly textured surfaces. These options pair well with wood cabinets and brushed brass or matte black hardware. For a bold kitchen, backsplash can carry color, but the rest of the finish package should be more controlled. A deep green tile, navy tile, or textured charcoal surface can be beautiful when the countertop and cabinet details are balanced.
Atlanta homeowners often want kitchens that feel updated but not trendy for only one season. In those cases, backsplash should avoid extremes unless the homeowner truly loves them. A timeless backsplash can still have personality through texture, scale, sheen, or layout.
Planning Backsplash Around Lighting and Outlets
Under-cabinet lighting changes how backsplash looks. Glossy tile reflects light and can brighten a work area. Matte tile feels softer but may show less sparkle. Textured tile can create shadow, which is beautiful in the right kitchen but may look uneven under strong lights. Samples should be viewed both in daylight and under warm evening lighting.
Outlet placement also matters. Standard outlets can interrupt a clean backsplash. Some remodels use under-cabinet plug strips, color-matched outlets, or carefully aligned outlet locations to reduce visual clutter. These decisions involve electrical planning, so they should be made before tile installation begins.
Range walls need special attention. Tile cuts around hoods, pot fillers, shelves, and outlets can affect the final look. A centered pattern behind the range often looks more polished than a layout that starts randomly at one side of the wall.
Budget and Installation Considerations
Backsplash cost depends on material, layout, wall preparation, tile size, pattern complexity, trim details, grout, and whether the design extends to the ceiling. Simple ceramic tile is usually more budget-friendly than handmade tile, marble mosaic, large-format porcelain, or slab backsplash. Labor can also increase when the tile pattern is complex or the wall requires extra preparation.
Homeowners should include backsplash in the remodel budget from the beginning. It may seem like a smaller item compared with cabinets and countertops, but it has a large visual impact. Delaying the decision can lead to rushed choices after the main remodel is already underway.
It is also helpful to order enough material for cuts, waste, and future repair. Tile dye lots can vary, so buying extra later may not produce an exact match. A professional installer can advise how much overage is appropriate for the selected tile and pattern.
Common Backsplash Mistakes to Avoid
One common mistake is choosing tile from a small sample without viewing it next to the actual cabinet and countertop selections. A tile that looks neutral alone can shift pink, yellow, blue, or gray when placed beside a cabinet finish. This is why samples should be compared together rather than one at a time. The backsplash is part of a finish system, not a separate decorative purchase.
Another mistake is ignoring scale. Tiny mosaics may look detailed and luxurious on a board, but across a large wall they can become visually noisy. Oversized tile may look clean, but it needs the right wall dimensions and skilled installation. The best scale depends on wall length, cabinet height, range location, window placement, and countertop movement.
Homeowners should also avoid choosing grout as an afterthought. Grout can make tile look more modern, more traditional, more graphic, or more subtle. It also affects cleaning. A beautiful tile with the wrong grout can change the entire room. During planning, grout samples should be reviewed with the tile, not selected at the last minute.
Finally, do not forget trim and edges. Tile has to stop somewhere: beside a window, at the end of a cabinet run, around a range hood, or near an open wall. Schluter trim, bullnose pieces, pencil liners, mitered edges, or carefully planned returns can make the installation feel finished. Unplanned edges can make even expensive tile look incomplete.
Backsplash Planning Checklist
| Planning item | Question to answer | Why it matters |
|---|---|---|
| Cabinet finish | Is the cabinet warm, cool, painted, stained, textured, or high contrast? | Backsplash undertone should support the cabinet instead of clashing with it. |
| Countertop movement | Is the countertop quiet, heavily veined, speckled, or dramatic? | Busy countertops usually need calmer backsplash choices. |
| Lighting | Will under-cabinet lighting hit glossy or textured tile? | Light can emphasize shine, shadow, uneven surfaces, and grout lines. |
| Range wall | Will tile extend behind a hood, shelves, or pot filler? | Feature walls need centered layout and clean cuts. |
| Outlet strategy | Will outlets be standard, color-matched, or moved under cabinets? | Outlet placement can interrupt the final look. |
| Maintenance | How much grout cleaning is acceptable? | Tile size and grout choice affect long-term upkeep. |
Backsplash Ideas for Specific Atlanta Home Types
In newer suburban homes around Roswell, Alpharetta, Milton, and Johns Creek, kitchens often open to the living area. In these spaces, backsplash should usually feel polished from a distance. A soft full-height tile wall, slab backsplash, or large-format porcelain can help the kitchen blend with surrounding rooms. The design should not look too commercial or too busy because it is visible from several angles.
In older homes with smaller kitchens, backsplash can add light and charm. A glossy ceramic tile, handmade-look square tile, or simple vertical stack can brighten the work area. If the cabinets are being extended to the ceiling, backsplash can also help the room feel taller by keeping the wall surface clean and uninterrupted.
In luxury remodels, the backsplash can be part of a larger feature wall. A custom hood, floating shelves, integrated lighting, and full-height material can create a focal point. The key is proportion. The feature should feel designed around the room, not pasted onto it after the cabinet plan is complete.
In investment properties or homes being prepared for resale, backsplash should be durable, neutral, and broadly appealing. That does not mean boring. A slightly textured white tile, warm neutral porcelain, or soft stone-look tile can feel elevated while still fitting many buyer preferences.
How to Keep the Backsplash Timeless
Timeless backsplash design usually comes from proportion, material quality, and restraint rather than choosing the plainest possible tile. A simple tile can still feel custom if the layout is thoughtful, the grout is right, and the edges are finished cleanly. A more decorative tile can also age well when it connects to the home’s architecture and the rest of the kitchen finishes.
If long-term appeal matters, avoid choosing a backsplash only because it is trending on social media. Trends can be useful for inspiration, but the kitchen should still fit the home. A backsplash that works with cabinet style, countertop tone, flooring, and natural light will usually last longer visually than a pattern chosen in isolation.
Another way to keep the design timeless is to let one element lead. If the countertop is dramatic, let the backsplash support it. If the cabinets are simple and the countertop is quiet, the backsplash can carry more texture. When every finish tries to be the focal point, the kitchen can feel dated faster.
How Trendy Cabinets Helps Pull the Finish Package Together
A strong backsplash choice comes from looking at the whole kitchen, not a single sample. Trendy Cabinets helps homeowners compare cabinet colors, countertop slabs, tile styles, hardware finishes, lighting direction, and layout details together. This is especially useful when a remodel includes custom cabinetry, a new island, updated countertops, and a new backsplash at the same time.
If you are planning a kitchen remodel, explore Trendy Cabinet’s backsplash services, countertop options, quartz countertops, custom kitchen cabinets, and kitchen remodeling pages. When you are ready to compare materials in person, schedule a consultation with the Trendy Cabinets team.
Frequently Asked Questions
What backsplash is easiest to maintain in a busy kitchen?
Large-format porcelain tile, glazed ceramic tile, and full-height quartz or stone-look slabs are often easier to maintain because they reduce grout lines and wipe clean with mild products.
Should backsplash match cabinets or countertops?
A backsplash does not have to match exactly. The best result usually connects the cabinet finish, countertop pattern, hardware tone, and wall color so the kitchen feels cohesive.
Is full-height backsplash worth it?
Full-height backsplash can be worth it in a remodel when the homeowner wants a cleaner luxury look, fewer visual breaks, and easier wall protection behind ranges, sinks, and prep zones.
Final Thoughts
Backsplash can quietly support the kitchen or become a design feature. The best choice depends on cabinet color, countertop movement, lighting, maintenance expectations, and the overall style of the remodel. When these decisions are planned together, the result feels cohesive rather than pieced together. For Atlanta and Roswell homeowners, a thoughtful backsplash can make a kitchen remodel look finished, durable, and personal.