Open-concept kitchens are popular because they make the home feel connected. The kitchen, breakfast area, family room and dining space can work together instead of feeling like separate rooms. For Atlanta homeowners, this layout can be ideal for entertaining, daily family routines, homework at the island, weekend hosting and a more modern way of living. But an open kitchen also creates a design challenge: the cabinets are visible from more angles, and clutter is harder to hide.
That is why custom kitchen cabinets matter so much in open-concept homes. A closed kitchen can tolerate more visual separation. An open kitchen needs cabinetry that looks beautiful from the living room, stores everyday items out of sight, supports cooking and cleanup, and feels like part of the architecture. The cabinets are not only storage boxes. They become a bridge between the kitchen and the rest of the home.
This guide explains how to plan custom kitchen cabinets for open-concept homes in Atlanta, including island layouts, perimeter storage, pantry walls, appliance zones, hidden storage, finish continuity, lighting, countertop coordination and common planning mistakes. The goal is to create a kitchen that feels open without feeling exposed, organized without feeling rigid, and high-end without becoming impractical.

Why Open-Concept Kitchens Need a Different Cabinet Plan
In an open-concept home, the kitchen is rarely viewed from only one doorway. It may be visible from the family room, dining area, foyer, stairs or outdoor living space. That means cabinet design has to work from multiple viewpoints. A side panel, island back, pantry wall or refrigerator panel may be just as visible as the main cabinet run. If these details are treated as afterthoughts, the whole kitchen can feel unfinished.
Open kitchens also have fewer walls. Fewer walls can mean fewer places for upper cabinets, tall storage and appliance zones. The design may need to replace lost wall storage with a better island, a full-height pantry wall, deeper drawers, hidden appliance storage or built-in organizers. Without a plan, homeowners can end up with a beautiful kitchen that does not have enough practical storage.
The third difference is clutter. In a closed kitchen, dishes, small appliances and prep mess can stay out of sight. In an open kitchen, the family room sees everything. Cabinet planning should include places for coffee equipment, countertop appliances, kids’ items, serving pieces, mail, pet supplies and daily clutter. The best open-concept kitchen feels relaxed because the storage plan is doing quiet work behind the scenes.
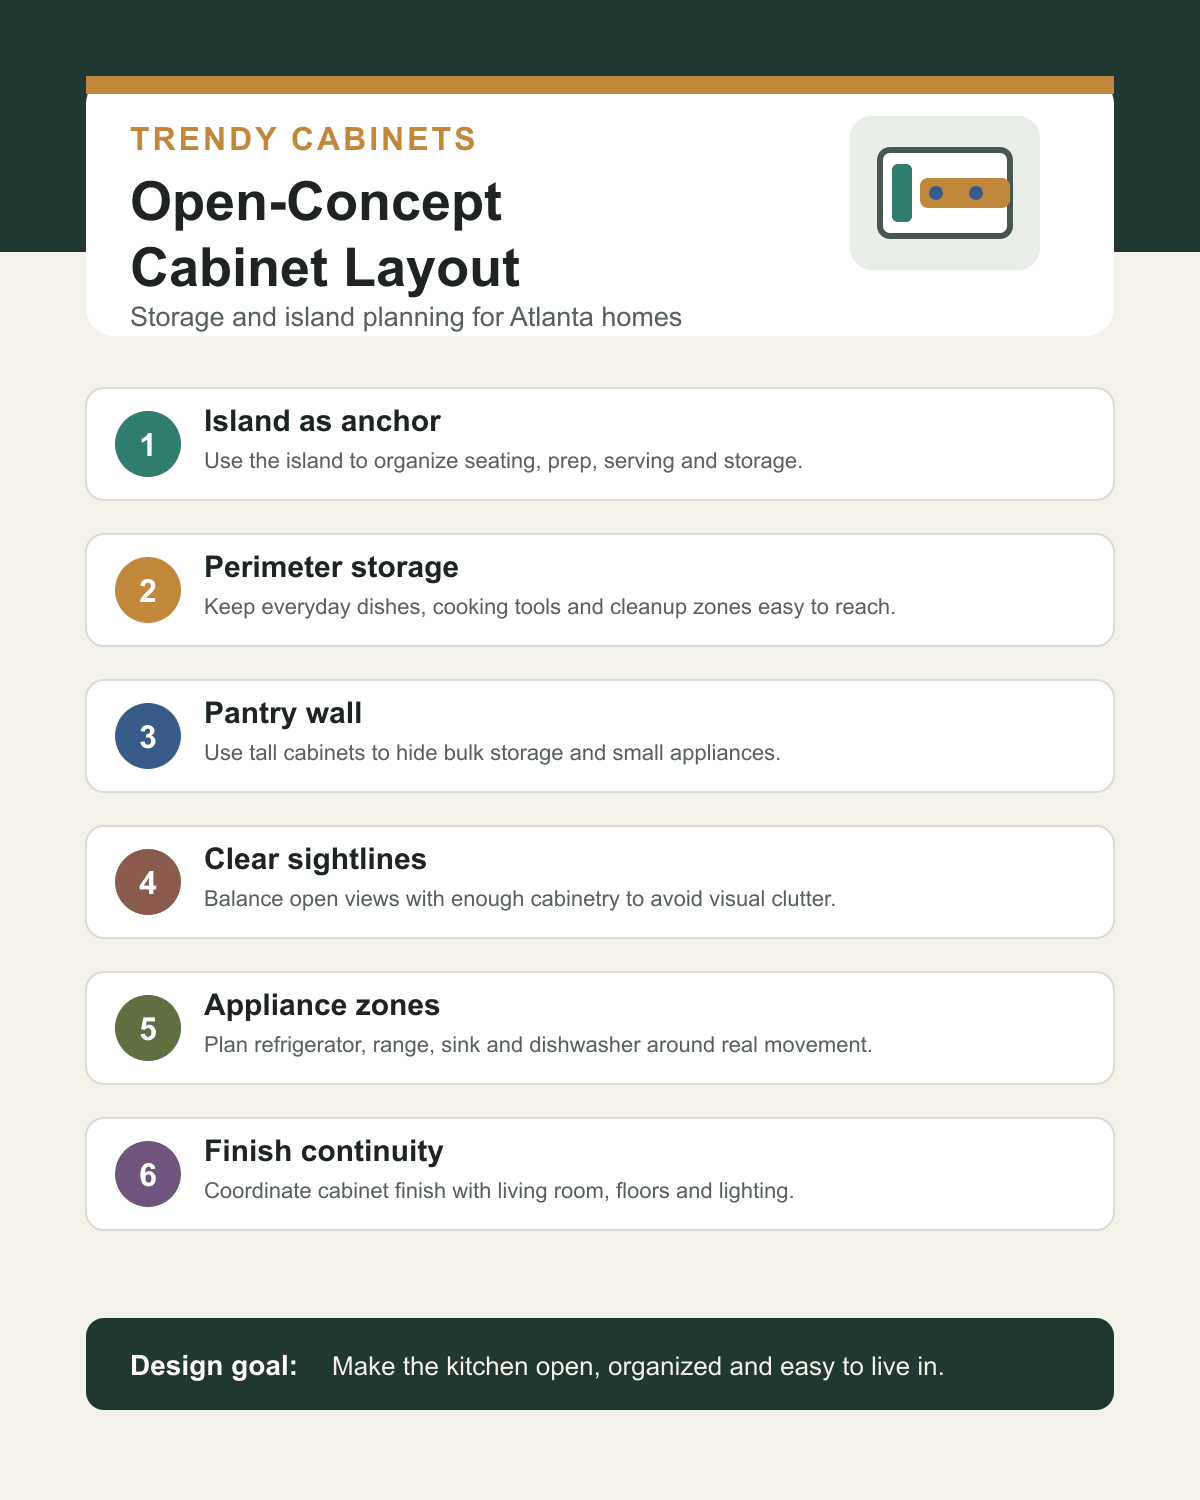
Open-Concept Cabinet Layout Priorities
| Planning priority | What it solves | Cabinet strategy |
|---|---|---|
| Island function | Prep, seating, serving and storage | Use deep drawers, finished panels, hidden outlets and seating-side details. |
| Perimeter storage | Everyday dishes, cookware and cleanup | Keep sink, dishwasher, trash and dish storage in a smooth work zone. |
| Pantry wall | Bulk storage and countertop clutter | Add tall cabinets, roll-out trays, appliance garages or coffee zones. |
| Sightlines | How the kitchen looks from living spaces | Finish exposed sides, hide clutter and avoid awkward cabinet backs. |
| Appliance flow | Cooking movement and traffic | Plan refrigerator, range, sink and dishwasher around real household movement. |
| Finish continuity | Connection to adjacent rooms | Coordinate cabinet color, wood tone, hardware and lighting with the home. |
Start With How the Home Actually Lives
A strong cabinet plan begins with daily routines. An open kitchen may be used for cooking, coffee, school lunches, entertaining, serving, laptop work, homework, charging devices, storing pet items and holding mail. If the cabinet plan only focuses on cooking, the room may still feel messy because the other routines have nowhere to go.
Before choosing door style or finish, list what the kitchen must support. Does the household cook every night? Does the island need seating for kids? Is there a separate dining room or does the island carry most casual meals? Do guests gather near the kitchen during parties? Are small appliances used daily? Is there a walk-in pantry or does the kitchen need tall pantry cabinets? These answers shape cabinet sizes, drawer locations, island depth and storage features.
Atlanta homes often mix formal and informal living. A home may have a beautiful dining room but still use the island every morning. A family room may open directly to the kitchen, making visual cleanup important. A kitchen may connect to a deck or outdoor living area, making serving storage more valuable. Custom cabinetry can respond to these patterns instead of forcing the family to adapt to a generic layout.
The Island as the Anchor
In many open-concept kitchens, the island is the anchor. It organizes the room, creates a boundary between cooking and living areas, provides seating and often becomes the most used surface in the home. Because it is visible from every direction, the island needs to be designed as a finished furniture-like element, not just a row of base cabinets with stools.
A good island layout starts with purpose. If the island is primarily for prep, it may need deep drawers, a prep sink, trash pull-out and easy access to knives, mixing bowls and cutting boards. If it is primarily for seating, it needs comfortable overhang, durable panels and enough clearance behind stools. If it is used for serving, it may need wide counter space, platter storage and access to dishes. If it is used for homework and devices, hidden outlets and storage for paper clutter may matter.
Island storage should be planned from both sides. The kitchen side may hold drawers, trash, cookware or utensils. The seating side may include decorative panels, shallow cabinets, book storage or hidden seasonal items. Finished backs and side panels are especially important in open layouts because guests often see the island from the living room before they see the kitchen work zone.
Island Size and Clearance
A large island can be beautiful, but bigger is not always better. Open-concept kitchens need clear movement around the island. If the island is too deep, too long or too close to appliances, it can interrupt the kitchen instead of helping it. Dishwasher doors, oven doors, refrigerator doors and traffic paths must all be considered before the island is finalized.
Clearance is especially important when the kitchen opens to a family room. People may move between the refrigerator, island seating, outdoor doors and living area at the same time. A narrow path can become frustrating during daily use. A well-sized island should support movement, not force everyone to squeeze around it.
Seating should also be realistic. Four stools may look good in a drawing, but if the overhang is too tight or stool spacing is too narrow, the seating will not be comfortable. Families should consider who will sit there and how often. Children, adults and guests all use seating differently. The cabinet design should support the real use rather than only the appearance of a large island.
Perimeter Cabinets That Work Quietly
The island gets attention, but the perimeter cabinets do much of the daily work. They hold dishes, cookware, pantry items, cleaning supplies, trash, recycling, small appliances and prep tools. In an open kitchen, perimeter cabinets should keep the room calm by putting everyday items where they are needed and keeping clutter away from visible surfaces.
Dish storage should usually sit near the dishwasher. Trash should sit near the sink and prep zone. Pots and pans should live near the range or cooktop. Spices and oils should be easy to reach while cooking. Coffee supplies should sit near the coffee maker. These placements sound basic, but they are often missed when the design begins with appearance rather than workflow.
Drawers are especially helpful in open kitchens because they make lower storage easier to use. Deep drawers can hold pots, pans, containers and small appliances. Shallow drawers can organize utensils and prep tools. Roll-out trays can improve pantry cabinets. Custom dividers can prevent the kitchen from becoming a set of deep boxes where items disappear.
Pantry Walls and Tall Cabinets
Because open-concept kitchens often have fewer upper cabinets, tall storage becomes important. A pantry wall can provide the storage that open layouts lose. It can hold dry goods, small appliances, serving pieces, cleaning items, paper goods, breakfast supplies and overflow storage. It can also create a strong architectural feature that makes the kitchen feel more custom.
A pantry wall may include full-height cabinets, roll-out trays, vertical dividers, appliance garages, pocket doors, coffee storage, microwave placement or hidden charging zones. The right plan depends on the household. A family that buys in bulk may need deeper pantry pull-outs. A homeowner who wants clear counters may need appliance garage storage. Someone who entertains often may need serving dish storage near the dining area.
When a pantry wall is visible from the living room, finish and proportion matter. Tall cabinets should look intentional, not like a storage afterthought. The doors, hardware, crown detail, side panels and appliance integration should support the room’s architecture. For deeper pantry planning ideas, the guide to pantry cabinets and tall cabinet ideas is a useful related read.
Hidden Storage for Open Kitchens
Open-concept kitchens need hidden storage because they do not hide behind walls. Coffee equipment, toaster ovens, blenders, lunch boxes, water bottles, pet supplies, mail and charging cords can quickly make the kitchen look messy from the living room. Custom cabinetry can give these items a planned place.
Appliance garages are useful when the homeowner wants small appliances accessible but not always visible. Pull-out trays can make deep storage easier to use. A charging drawer can keep devices and cords off the island. A paper command center can hide mail and school forms. A drawer near the entry path can hold keys, sunglasses or daily essentials. These details may seem small, but they keep the open kitchen from becoming a clutter stage.
Trash and recycling storage is another major factor. In an open kitchen, freestanding trash bins are rarely a good look. Pull-out trash near the prep and cleanup zone keeps the room cleaner and easier to use. If the household cooks often, double-bin pull-outs can be worth planning into the cabinet layout early.
Sightlines From the Living Room
Open kitchens must be designed from the living room’s point of view. Stand where the sofa will be and ask what you see. Is the side of the refrigerator visible? Is the island back finished? Are small appliances exposed? Does the sink face the living room? Are there upper cabinets that feel heavy from the seating area? These sightlines should influence the cabinet plan.
Finished panels are important. The back and sides of an island should look intentional because they are visible from outside the kitchen. Refrigerator panels can help large appliances blend into the cabinetry. A pantry wall can hide visual clutter. Open shelves should be used carefully because they remain visible all the time. Beautiful shelves can turn messy fast if they are used for everyday storage rather than display.
Some open kitchens benefit from a partial visual boundary. This does not mean closing the room. It may mean using the island, a tall pantry wall, a ceiling detail or a lighting plan to define the kitchen zone. The result is a kitchen that feels open but still has structure.
Appliance Zones and Workflow
Appliance placement is one of the most important parts of open-concept cabinet planning. The refrigerator should be easy to access without sending traffic through the main cooking zone. The dishwasher should open without blocking the sink, trash or dish storage. The range or cooktop should have landing space nearby. The oven should have safe clearance and a place to set hot dishes.
The classic work triangle still matters, but modern kitchens need more than a triangle. Open kitchens often have multiple users. One person may cook while another gets drinks from the refrigerator. A child may sit at the island while someone unloads the dishwasher. Guests may gather near the island during a party. The cabinet and appliance plan should support overlapping movement.
Appliance panels can make an open kitchen feel more refined. Panel-ready refrigerators or dishwashers can reduce the visual weight of appliances. This is especially useful when the kitchen faces a formal living or dining space. Appliance panels add cost, but they can make the kitchen feel more integrated with the home’s architecture.
Choosing Cabinet Styles for Open Layouts
Cabinet style should match the home’s architecture and the level of detail in adjacent rooms. Shaker cabinets are versatile and work well in many transitional homes. Frameless cabinets can create a cleaner, more modern look and efficient interior access. Inset cabinets can make the kitchen feel furniture-like and high-end. Slab doors can keep a modern open kitchen calm and uncluttered.
The best style depends on the home. A traditional Atlanta home may look better with inset or detailed shaker cabinetry. A modern townhome may need slab or frameless cabinets. A transitional family home may need a clean shaker door with warm finishes and refined hardware. Since the kitchen is open to other rooms, cabinet style should coordinate with built-ins, fireplace details, stair railings, flooring and trim.
If you are comparing cabinet styles, Trendy Cabinets has a full guide on inset vs. frameless vs. shaker cabinets in Atlanta. That comparison pairs well with open-concept planning because the door style changes both the look and the function of the kitchen.
Finish Continuity With Adjacent Rooms
Finish selection is critical in an open-concept home because the kitchen shares visual space with other rooms. Cabinet color, wood tone, hardware and sheen should work with flooring, wall color, living room furniture, built-ins and lighting. A finish that looks beautiful inside the kitchen may feel disconnected if it clashes with the family room.
Warm white, soft neutral, walnut, white oak, muted green, navy and charcoal can all work in open kitchens. The key is balance. A dark island can ground the kitchen, but the perimeter may need to stay lighter. A walnut pantry wall can add warmth, but the surrounding finishes should not compete. A two-tone kitchen can look custom, but only when the finishes have a clear relationship.
For a deeper finish conversation, see the guide to luxury kitchen cabinet finishes in Atlanta. Finish selection and open-concept planning are closely connected because color and material choices affect how the entire main floor feels.

Countertops and Backsplash in Open Kitchens
Countertops and backsplash should support the cabinet plan, not compete with it. In open-concept homes, a dramatic countertop can be visible from the family room. That can be beautiful, but it should be intentional. If the cabinets have strong wood grain, the countertop may need to be calmer. If the cabinets are quiet, the countertop or backsplash can carry more visual interest.
Islands often require special countertop planning. A large island may need a slab with the right size, veining direction and edge detail. A waterfall end can make the island feel more architectural, but it can also change how much cabinet finish is visible. Seating overhangs, pendant lighting and appliance placement all affect countertop decisions.
Backsplash is also important because open kitchens often have fewer upper cabinets and more visible wall space. A backsplash can add texture, warmth or pattern, but too much contrast can make the kitchen feel busy from the living room. For more detail, see Trendy Cabinets’ guides on kitchen backsplash ideas for Atlanta remodels and quartz vs. granite countertops in Atlanta kitchens.
Lighting and Cabinet Design
Lighting helps define the kitchen zone in an open floor plan. Pendant lights over the island create a visual boundary. Under-cabinet lighting improves prep work and highlights backsplash texture. Interior cabinet lighting can elevate glass cabinets or display storage. Recessed lighting supports general function. All of these choices affect how cabinet finishes look.
Cabinet design should leave room for lighting. Tall cabinets, crown molding, floating shelves and hood details can all interact with fixtures. If upper cabinets are too tall or too close to lighting, the room may feel crowded. If lighting is too sparse, cabinet finishes may look dull. Lighting and cabinetry should be planned together, not separately.
In open-concept homes, lighting temperature should also coordinate with adjacent rooms. A kitchen with very cool lighting next to a warm living room can feel disconnected. Warm wood cabinets may look better under warmer light. Painted finishes may change under different bulbs. Samples should be reviewed under the lighting that will actually be used.
Open Shelving: Helpful or Risky?
Open shelving can make an open kitchen feel lighter, but it should be used carefully. A few shelves near a range hood, coffee zone or serving area can add warmth and display space. Too many shelves can reduce storage and create visual clutter. In an open floor plan, shelves are visible from multiple angles, so they need to stay organized.
If the household wants open shelves, decide what will live there before the design is finalized. Everyday plates and glasses can work if they are attractive and used often. Decorative items can work if the shelves are not needed for critical storage. Random pantry items, mismatched mugs and small appliances usually do not work well on open shelves in a visible kitchen.
A balanced approach often works best: mostly closed cabinets with a small amount of open display. This gives the kitchen breathing room without sacrificing storage. Custom cabinets can also include glass doors, appliance garages or shallow display zones as an alternative to fully open shelving.
Storage for Entertaining
Open-concept kitchens often become entertainment spaces. Guests gather at the island, drinks are served near the kitchen, appetizers land on the counter and serving pieces need to be close. Cabinet planning should consider entertaining as well as daily cooking.
A beverage zone can keep guests from entering the main cooking area. This may include a beverage refrigerator, glass storage, wine storage, coffee bar or wet bar. A serving drawer near the island can hold napkins, utensils and platters. Deep drawers can store serving bowls. A pantry wall can hide bulk items and party supplies.
Entertaining storage should not interrupt daily function. If guests always walk through the prep zone to get drinks, the layout will feel crowded. If serving pieces are stored far from the island, hosting becomes harder. A good open-concept cabinet plan lets the kitchen serve both everyday routines and occasional gatherings.
Storage for Families
Family open-concept kitchens need practical storage. Kids may do homework at the island. Backpacks may land near the kitchen. Lunch boxes, water bottles, snacks and school papers need homes. Without cabinet planning, the island can become a drop zone that never clears.
Snack drawers, water bottle drawers, lunch supply zones, charging drawers and message centers can all help. A cabinet near the refrigerator can hold kid-friendly dishes. A drawer near the island can hold homework supplies. A hidden command center can keep papers off the counter. These details help the kitchen stay open and beautiful without ignoring real life.
If the kitchen connects to a mudroom or garage entry, cabinet planning should coordinate with that path. A small drop zone outside the main kitchen can protect the island from clutter. If there is no mudroom, the kitchen cabinetry may need to absorb some of that function.
Small Open-Concept Kitchens
Not every open-concept kitchen is large. Some Atlanta homes, townhomes and renovated older houses have compact kitchens that open to a living or dining space. In these kitchens, cabinet planning is even more important because every inch must work.
Small open kitchens benefit from drawers, tall storage, appliance garages, vertical dividers and careful island or peninsula planning. A full island may not fit, but a narrow island or peninsula may provide prep space and separation. Upper cabinets may need to reach higher. A pantry cabinet may need roll-out trays. The design should avoid crowding the room while still providing enough storage.
For smaller spaces, the guide to small kitchen storage ideas for Atlanta homes is a useful companion. Many of those storage principles apply directly to compact open-concept kitchens.
Large Open-Concept Kitchens
Large open kitchens have a different challenge: they can feel empty or disconnected if the cabinet plan is not structured. A large island may need multiple storage zones. A long perimeter may need visual breaks. A pantry wall may need appliance integration. A large kitchen may also need more than one work zone so multiple people can use the space comfortably.
Large kitchens often benefit from layered cabinetry. This may include a main cooking wall, a cleanup zone, a pantry wall, a beverage area and a large island. Each zone should have a purpose. Without zoning, the kitchen can become a long line of cabinets that looks impressive but does not work efficiently.
Proportion is important. Oversized islands, too many upper cabinets or very long cabinet runs can feel heavy. Glass doors, open shelves, appliance panels, contrasting island finishes or furniture-style details can break up the design. The goal is to make the kitchen feel spacious and organized, not oversized and cold.
Common Open-Concept Cabinet Mistakes
One common mistake is underestimating storage. Homeowners sometimes remove walls and upper cabinets to make the kitchen feel open, then realize there is nowhere to store dishes, pantry items or small appliances. Openness should not come at the expense of function. A pantry wall, deep drawers and well-planned island storage can replace storage lost during renovation.
Another mistake is ignoring island backs and side panels. In an open kitchen, these surfaces are highly visible. Plain backs, unfinished sides or awkward outlet placement can make the island feel less custom. Decorative panels, furniture-style ends or clean finished surfaces can make a major difference.
A third mistake is placing appliances without considering traffic. If the refrigerator sits inside the main cooking path, everyone entering for drinks or snacks interrupts the cook. If the dishwasher blocks the sink zone, cleanup becomes frustrating. If the oven opens into a walkway, the kitchen becomes less safe and less comfortable.
Finally, some open kitchens use too many finishes. One cabinet color, another island color, bold hardware, strong flooring, dramatic stone and busy backsplash can overwhelm the space. Open-concept design usually benefits from editing. Choose a clear lead finish and let the other elements support it.
Budget Planning for Open-Concept Cabinets
Open-concept cabinet projects can affect more than the cabinet budget. Removing walls, moving appliances, adding an island, changing lighting, upgrading countertops and adjusting flooring can all influence the total investment. Cabinet planning should happen early because cabinets often determine where everything else goes.
Custom cabinets may cost more than standard cabinets, but they can also solve layout problems that standard sizes cannot. In an open kitchen, the fit and finish matter more because the cabinets are visible from many areas. Finished panels, appliance integration, tall storage and custom island details can make the difference between a kitchen that looks installed and a kitchen that looks designed.
For budgeting context, review custom cabinet costs in Atlanta. That guide explains how cabinet line, finish, storage accessories, installation and project scope affect pricing.
Related Cabinet Planning Guides
If you are planning an open-concept kitchen, these related Trendy Cabinets guides can help with style, storage, finish and surface decisions:
- Luxury Kitchen Cabinet Finishes in Atlanta
- Inset vs. Frameless vs. Shaker Cabinets in Atlanta
- Custom Cabinet Costs in Atlanta
- Small Kitchen Storage Ideas for Atlanta Homes
- Kitchen Backsplash Ideas for Atlanta Remodels
- Pantry Cabinets in Roswell GA
How Trendy Cabinets Can Help
Trendy Cabinets helps Atlanta homeowners plan custom kitchen cabinets around the way the home actually functions. For open-concept kitchens, that means looking beyond cabinet color and door style. The design conversation should include traffic flow, island use, sightlines, storage needs, appliance placement, pantry planning, finish continuity, countertop coordination and installation details.
The best first step is to gather photos of the current space, rough measurements, appliance plans, inspiration images and a list of what is not working in the existing kitchen. Think about where clutter collects, how guests move through the space, how the island is used and what storage feels missing. That information helps the design team create a cabinet plan that supports both daily life and the home’s overall look.
If you are planning custom kitchen cabinets for an open-concept home in Atlanta or nearby communities, contact Trendy Cabinets to schedule a consultation. A measured design plan can help you compare options, avoid layout mistakes and create a kitchen that feels open, organized and beautifully connected to the rest of the home.
Frequently Asked Questions
What cabinets work best for an open-concept kitchen?
The best cabinets for an open-concept kitchen usually combine deep drawers, island storage, finished panels, tall pantry cabinets, hidden trash storage and a finish that coordinates with adjacent living spaces.
Should an open-concept kitchen have upper cabinets?
Upper cabinets can work in an open-concept kitchen, but they should be balanced carefully. Some layouts use fewer uppers and replace storage with tall pantry cabinets, deeper drawers or a better island plan.
How big should an island be in an open kitchen?
Island size depends on room dimensions, seating needs, appliance clearances and traffic flow. A useful island should provide storage and work surface without blocking movement around the kitchen.
How do you hide clutter in an open-concept kitchen?
Clutter can be hidden with appliance garages, pantry walls, charging drawers, pull-out trash, deep drawers, small appliance storage and a planned drop zone for daily items.
Should the island be a different color than the perimeter cabinets?
An island can be a different color or wood tone if the contrast is intentional. A contrasting island often works well when it connects with flooring, countertops, hardware or nearby furniture.
Final Thoughts
Custom kitchen cabinets can make an open-concept home feel more organized, more beautiful and easier to live in. The key is planning beyond appearance. The island, perimeter cabinets, pantry wall, appliance zones, hidden storage and finishes all need to work together. When they do, the kitchen feels open without feeling cluttered and connected without losing function.
For Atlanta homeowners, the strongest open-concept kitchens are designed around real routines. They support cooking, cleanup, family life, entertaining and the view from nearby rooms. With the right cabinet plan, an open kitchen can become the center of the home while still feeling calm, polished and practical every day.